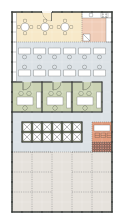
The first unit: an adapted house with planned services — virtual address with mailbox, private rooms, cowork, storage, café and store.
10 × 20 m · 200 m². Layout study of the house. Furniture, entrance and measurements are illustrative; this is not a construction drawing.
Almacén House is the first unit, smaller and independent from the larger
project: a house adapted for working, receiving mail and keeping goods.
The services below are planned: none of them is open yet. The address
will be announced once it is defined.
How the house is laid out
The layout study above shows what is planned for the house:
Café with Brazilian products store: tables at the front, its own
kitchen and the store shelving along the wall, from the entrance to the
first room. Open to the public; the café is run by another company.
Cowork with shared workstations.
Three private rooms.
1 m × 1 m shelving for goods and documents already imported.
Dispatch, to prepare shipments, and mailboxes for the virtual
addresses’ mail.
Made-to-measure partitions, for closed storage.
The drawing is a study: measurements, entrance and furniture are
illustrative and may change.
Planned services
Virtual address with mailbox, with a planned initial capacity of 50
addresses. Using the address as a tax domicile depends on legal
confirmation and is not included.
Private rooms.
Storage of goods and documents already imported into Paraguay, on
shelving or in made-to-measure partitions.
Café with Brazilian products store, open to the public; the café is
run by another company.
Contabilidad service desk — an independent company, hired separately.
To be notified when the services open, leave your interest below.